<-- style PDP --> 10435 Highway 41, Kaladar - Detached for sale for $779,900
  • new
  • for sale
  • leased

10435 Highway 41

Kaladar, Ontario, K0H 1Z0 - Addington Highlands

$779,900

  • Neighbourhood

    Addington Highlands

  • Major Intersection

    Hwy 41 and Hwy 7

  • Listed Since: 2 day(s)

  • Last update: today

Overview

  • Property Type

    Detached, Bungalow

  • Bedrooms

    3 + 1

  • Bathrooms

    3

  • Basement

    Full + Finished

  • Kitchen

    1

  • Total Parking

    9 (3 Attached Garage)

  • Lot Size

    518.26x408.05 (Feet)

  • Taxes

    $3,650.00 (2025)

  • Type

    Freehold

Property Description

Property description for 10435 Highway 41, Kaladar

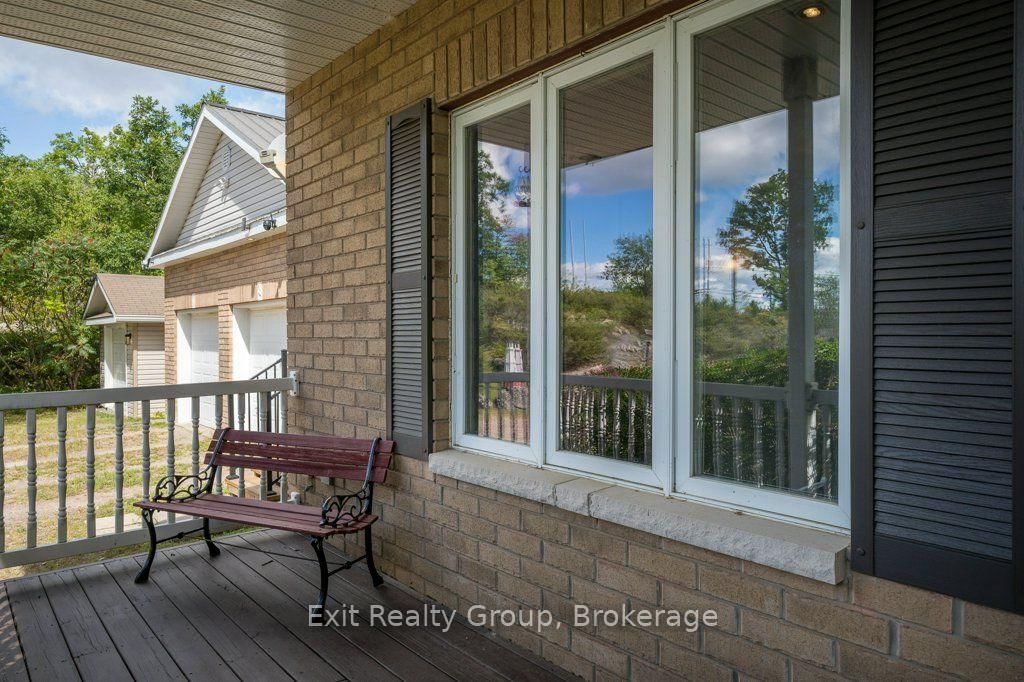
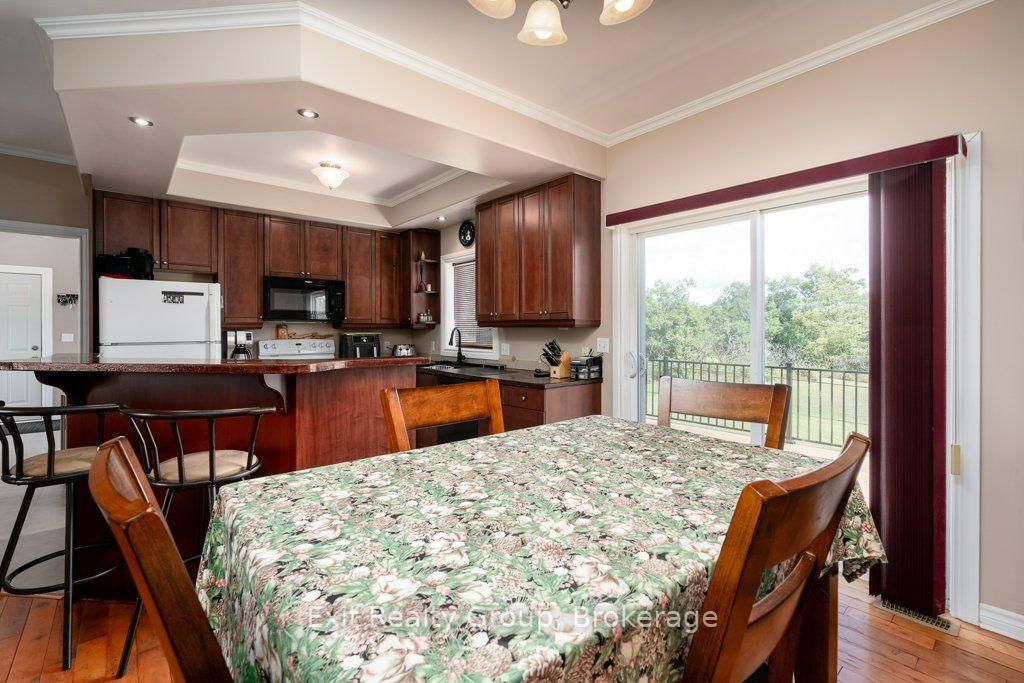
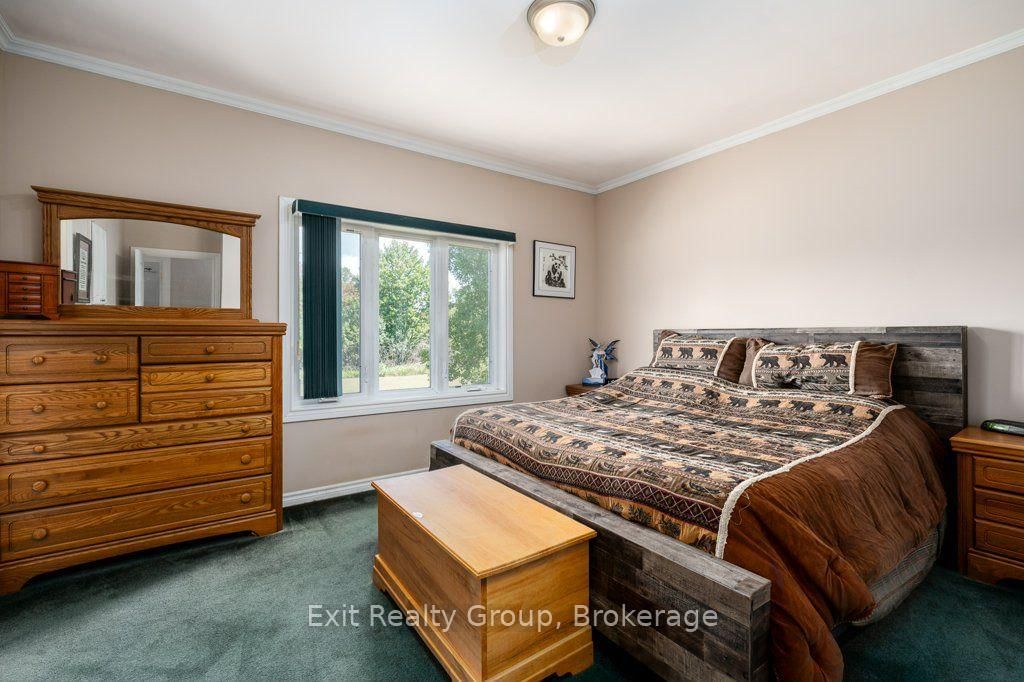
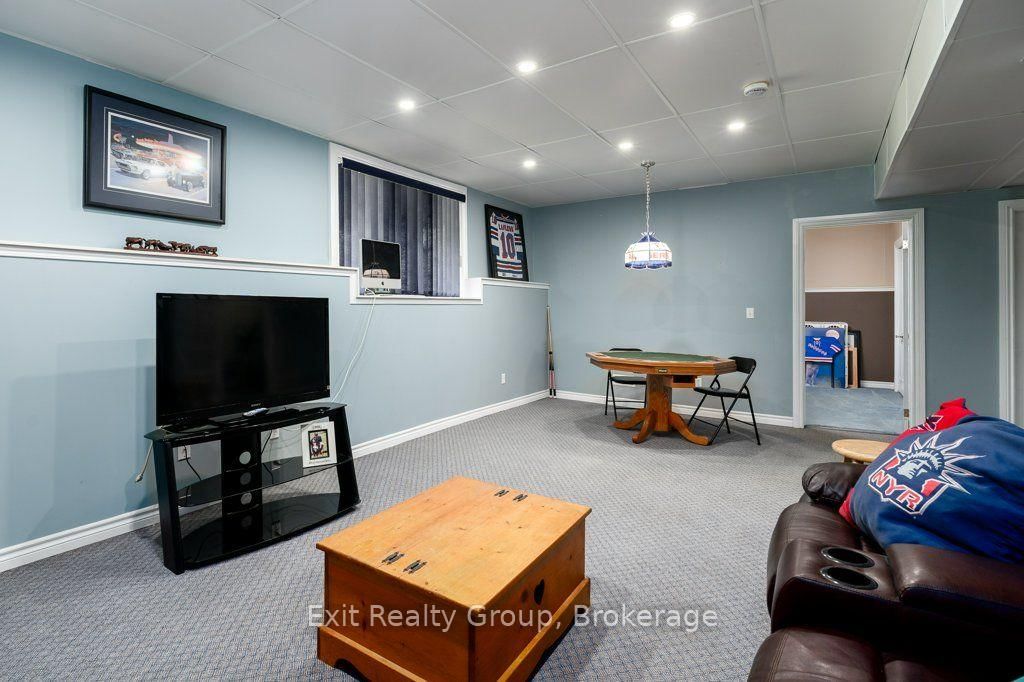
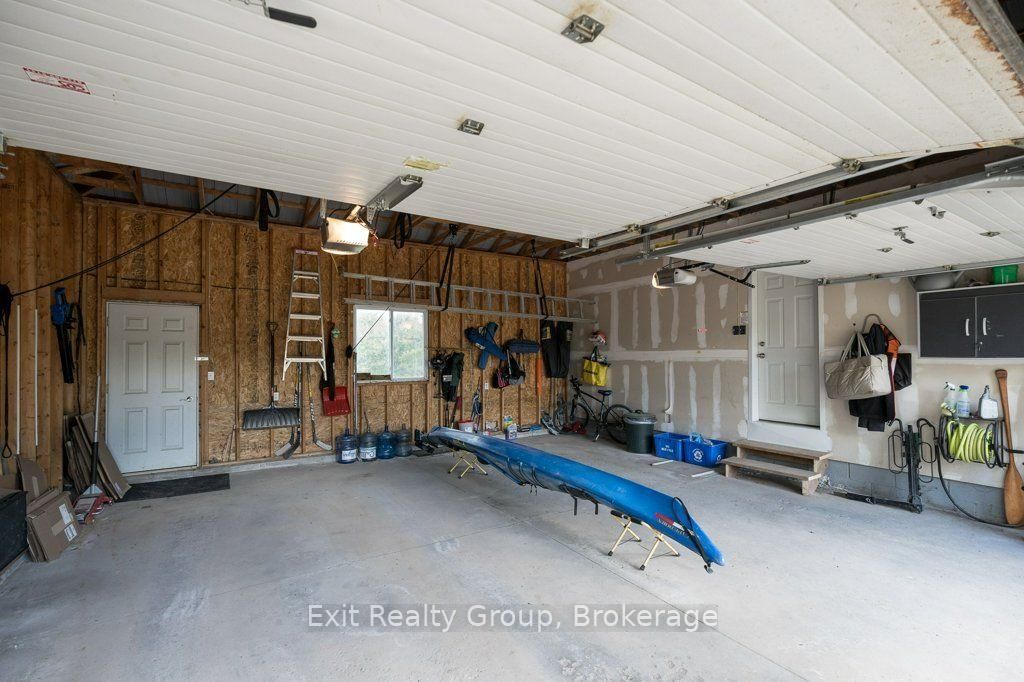
Discover relaxed country living in this spacious bungalow set in the peaceful community of Kaladar. The home features 4 bedrooms and 3 bathrooms, along with a warm, inviting kitchen highlighted by a custom counter and breakfast bar perfect for casual meals and conversation. Downstairs, a generous rec room and wet bar create a welcoming space for entertaining or unwinding after a day outdoors. Enjoy the best of rural life and step outside. The front porch offers a charming spot for morning coffee, while the back deck provides space for BBQs and evening unwinding. In addition, a fenced backyard is ideal for kids, pets, or private outdoor relaxation. The property also has both a two-car attached garage and a single-car detached garage, providing plenty of space for vehicles, hobbies, and storage. This property also offers comfort and a lifestyle connected to nature and the outdoors - Hiking, boating, fishing and /Snowmobiling are all within easy reach with the many surrounding lakes, conservation areas and trails of the Addington Highlands as well as Bon Echo Provincial Park. In addition, enjoy the close by amenities in Northbrook or Cloyne and with easy access to Hwy's 7 and 41 you can also easily enjoy what Kingston, Napanee, Tweed and Belleville have to offer. Come and enjoy the relaxed pace of country living in this beautiful part of Ontario.

Listed by Exit Realty Group

  • MLS #

    X13786336

  • Sq. Ft

    1100-1500

  • Sq. Ft. Source

    MLS

  • Lot Irregularities

    Y

  • Year Built

    Available Upon Request

  • Pool

    None

  • Drive

    Private

  • Garage

    Attached, 3 spaces

  • Total Parking

    9

  • Family Room

    N

  • Den

    N

  • Exterior

    Vinyl Siding

  • Fireplace

    Y

  • Roof

    Metal

  • Foundation

    Concrete Block

  • Elevator

    N

  • Water View

    n/a

  • Laundry Level

    Main

  • Heat

    Forced Air

  • A/C

    Central Air

  • Water

    Well

  • Water Supply

    n/a

  • Sewers

    Septic

  • Central Vac

    N

  • Mudroom

    4.28 x 3.68 ft Ground level

    Access To Garage, Tile Floor

  • Laundry

    3.68 x 2.81 ft Ground level

    W/O To Deck, Tile Floor

  • Kitchen

    3.93 x 3.06 ft Ground level

    Breakfast Bar, Tile Floor, Custom Counter

  • Dining

    4.67 x 3.97 ft Ground level

    hardwood floor, Sliding Doors, W/O To Deck

  • Living

    6.04 x 4.81 ft Ground level

    Broadloom, O/Looks Frontyard

  • Bathroom

    2.51 x 2.15 ft Ground level

    4 Pc Bath, Tile Floor

  • Primary

    4.48 x 4.38 ft Ground level

    3 Pc Ensuite, W/I Closet, Electric Fireplace

  • Bathroom

    2.53 x 2.17 ft Ground level

    3 Pc Ensuite, Tile Floor, Separate Shower

  • 2nd Br

    3.09 x 3.01 ft Ground level

    Closet, Broadloom

  • 3rd Br

    3.09 x 3.07 ft Ground level

    Closet, Broadloom

  • Office

    3.81 x 3.43 ft Bsmt level

    L-Shaped Room

  • Bathroom

    2.44 x 2.1 ft Bsmt level

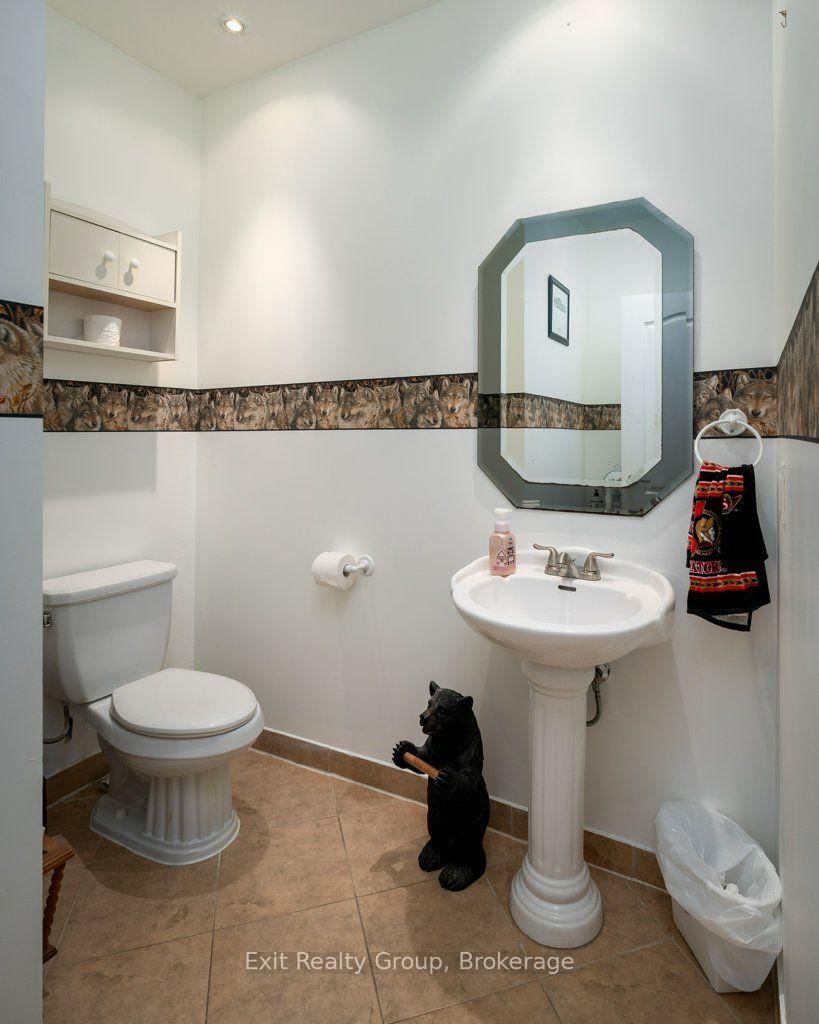
    2 Pc Bath, Pedestal Sink

  • Utility

    4.54 x 1.82 ft Bsmt level

  • Rec

    9.37 x 6.39 ft Bsmt level

    Wet Bar, Fireplace, Broadloom

  • Exercise

    5.35 x 3.02 ft Bsmt level

    Sliding Doors, French Doors

  • 4th Br

    3.87 x 3.44 ft Bsmt level

    Broadloom

  • Other

    4.48 x 3.44 ft Bsmt level

Thinking of Selling?

Find Out Your Home’s Value in Today’s Market!

No Email or Signup is required to view your home estimate.

estimate your home value

Contact Manoj Kukreja

Sales Representative,
Century 21 People’s Choice Realty Inc.,
Brokerage
(647) 576 - 2100

Manoj profile avatar

Mortgage Calculator

This data is for informational purposes only.

Mortgage Payment per month

Principal Amount

Interest

Total Payable

Amortization

Amortization

Closing Cost Calculator

This data is for informational purposes only.

Closing Cost Total for this property

Total Cash flow for purchasing this property

Down Payment(%)*
Additional information

Provincial Land Transfer Tax

Ontario Land Transfer Tax Rebate

Toronto Land Transfer Tax

Toronto Land Transfer Tax Rebate

PST on CMHC Insurance Premium

Lawyer Fees

$2,825

Government Registration Fee's

$164

Title Insurance

Closing Cost Total

Total Cash flow for purchasing this property

Provincial Land Transfer Tax

Ontario Land Transfer Tax Rebate

Toronto Land Transfer Tax

Toronto Land Transfer Tax Rebate

PST on CMHC Insurance Premium

Lawyer Fees

$2,825

Government Registarion Fee's

$164

Title Insurance

Down Payment(%)*

* A down payment of less than 20% is permitted only for first-time home buyers purchasing their principal residence. The minimum down payment required is 5% for the portion of the purchase price up to $500,000, and 10% for the portion between $500,000 and $1,500,000. For properties priced over $1,500,000, a minimum down payment of 20% is required.

Thinking of Selling?

Find Out Your Home’s Value in Today’s Market!

No Email or Signup is required to view your home estimate.

estimate your home value

Contact Manoj Kukreja

Sales Representative, Century 21 People’s Choice Realty Inc., Brokerage
(647) 576 - 2100

Manoj profile avatar

Recent Sold Listings in Addington Highlands, Kaladar

Popular Cities